


Ring and Pinion Gear Manufacturing
Jinhua Machinery supports matched ring gear and pinion programs for differential, reducer, gearbox, steering, heavy-duty machinery, and power-transfer assemblies.
Request a Quote
Jinhua Machinery is a ring and pinion gear manufacturer in China supporting drawing-based matched sets for differentials, reducers, gearboxes, steering, and other power-transfer assemblies. The quotation review treats the pinion and ring gear as a controlled pair: ratio, tooth system, shaft angle, mounting distance, backlash, contact pattern, material, treatment specification, datums, pair identification, and inspection records are reviewed together. Documented in-house work includes CNC turning, milling, gear grinding, and dimensional or gear inspection within published ranges; the exact tooth-generation and matched-finishing route is confirmed from the released geometry before quotation. For reviewed heat-treated and ground bevel sets, published capability reaches ISO 17485 Grade 7 within module 4 and outside diameter 200 mm, subject to drawing review. Component reports do not replace final validation in the customer housing.
Direct answer
Jinhua Machinery supports matched ring-and-pinion manufacturing programs for differential, reducer, gearbox, steering and heavy-duty power-transfer assemblies. The quotation must identify both members, tooth system, mounting distance, backlash, contact pattern, material, heat treatment, marking, matching rules and required reports. Confirmed reference capability includes heat-treated and ground bevel-type components to ISO 17485 Grade 7 within the published range, while final contact and noise performance require the customer assembly conditions and validation plan.
- Technical content reviewed by
- Process Engineering and Quality Engineering
- Last reviewed
- Capability basis
- Production records and internal inspection data
What Is a Ring and Pinion Gear Set?
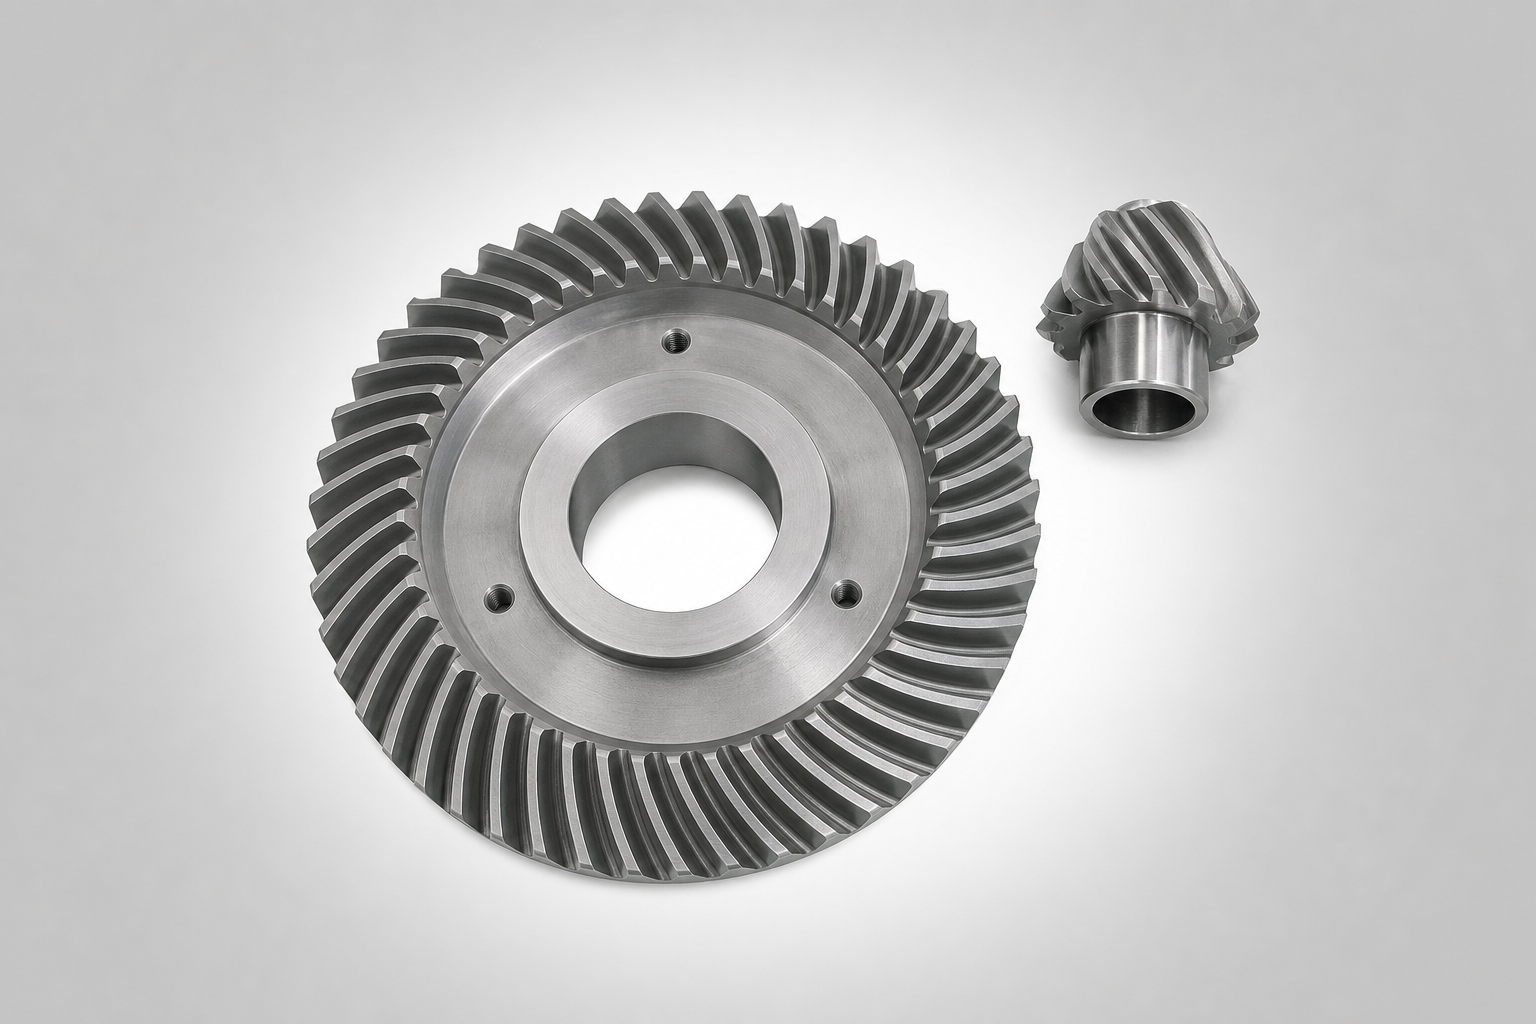
A ring and pinion set uses a smaller pinion to drive or be driven by a larger ring gear. The pair changes torque and speed and often changes the direction of power. Depending on the system, the geometry can be bevel, spiral bevel, hypoid, or another matched form. The pinion and ring gear are not independent catalogue parts when contact, backlash, and mounting data are controlled as a set.
Ratio comes from tooth counts, while pinion offset, shaft angle, tooth system, hand, mounting distance, and bearing arrangement define the mesh. Housing deflection and assembly position can move contact under load. Complete pair drawings and application data are therefore more useful than a sample of only one member.
Jinhua Machinery reviews ring and pinion components for differential, reducer, gearbox, steering, heavy-duty machinery, and power-transfer assemblies from approved drawings.
In a hypoid axle arrangement, the pinion axis is offset from the ring-gear centerline, creating additional sliding and enabling packaging benefits. A conventional spiral bevel set has different geometry. These terms should not be exchanged casually because manufacturing data, lubrication, contact, and installation requirements differ. The released tooth system and mounting dimensions govern.
Ring and Pinion Gear Manufacturing
Review begins with both drawings, ratio, tooth system, mounting dimensions, backlash, contact requirements, material pair, heat treatment, quality standard, and datums. Blank preparation may use forging or machining according to geometry, strength, tooling, and volume.
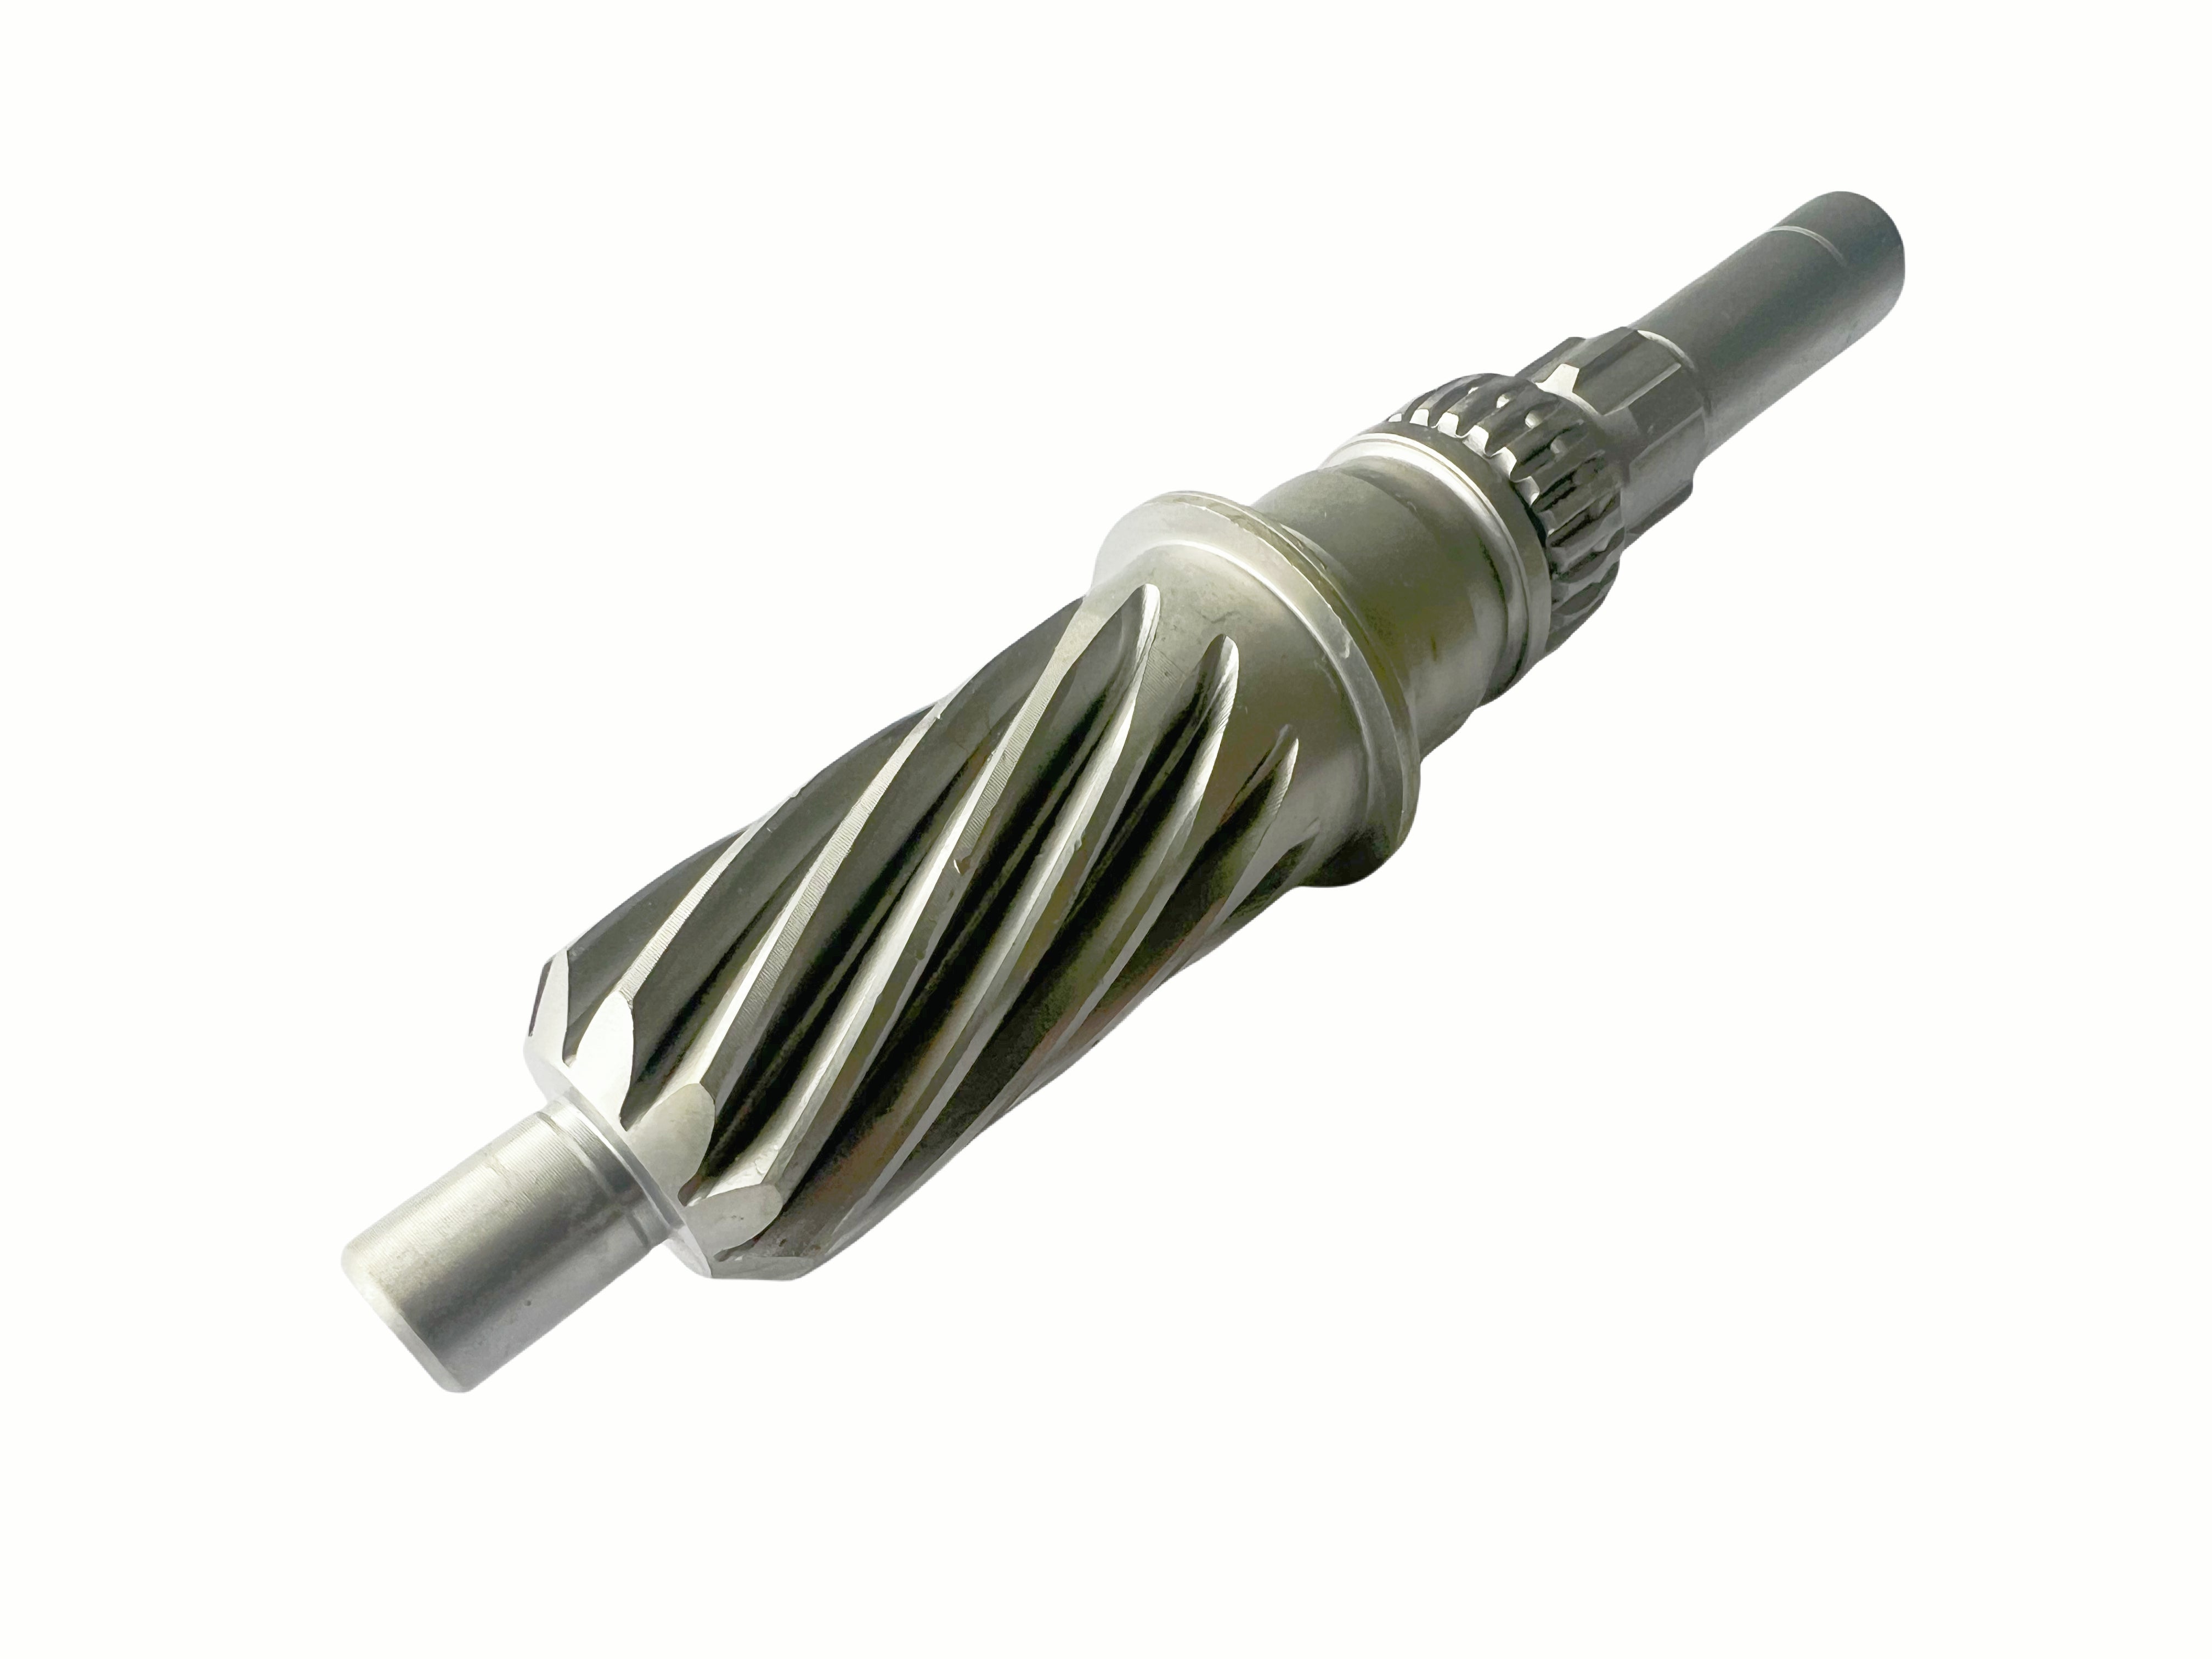
Typical industry operations include blank turning, drilling and milling, bore or spline processing, gear cutting, deburring, heat treatment, lapping or grinding where specified, marking, matched-set identification, and final inspection. A pinion may integrate a shaft, spline, thread, and bearing seats, while the ring gear may require mounting holes and face control.
Thermal distortion and finishing affect contact. Matched lapping, grinding allowance, fixture strategy, and datum recovery should be planned before production. Pair identity and orientation may need traceability through inspection, packaging, and assembly.
Make the quotation unit explicit: one member, an interchangeability-controlled pair, or a specified matched set. Identify who supplies the approved mating-member data or reference set, which component and paired-contact checks are included, and who performs final assembly validation. Agree identification, packaging, and the service-replacement policy before comparing prices. A new program requires its own manufacturing and matched-set review. Submit the controlled supply scope through Request a Quote.
If an existing machine summary, ease-off data, contact target, or approved reference set controls production, the buyer should define which data is authoritative and how revisions are approved.
Ring and Pinion Gear Materials
Ring and pinion sets for demanding transmissions are commonly based on case-hardening steels that can combine hard tooth flanks with a tough core. Industry families include 20CrMnTi, 16MnCr5, 20MnCr5, 18CrNiMo7-6, SAE 8620, 4320, and 9310. The appropriate grade depends on tooth size, pinion section, hardenability, case-depth target, fatigue life, impact loading, distortion allowance, and the specified grinding or lapping route.
Some industrial sets use quenched-and-tempered or induction-hardened grades such as 42CrMo4/SAE 4140 or SAE 4340 when the design and load spectrum support that route. Corrosion-resistant alloys are possible for specialized environments, but they should not be treated as direct substitutes for carburizing steel; allowable contact stress, galling, heat treatment, lubrication, and matching member behavior must be revalidated.
Specify exact grade, standard, hardenability, cleanliness, mechanical properties, delivery condition, certification, and substitutions for each member. Pinion and ring requirements can differ because tooth count, sliding, section size, and load distribution differ. Material selection must be coordinated with blank grain flow, tooth-root condition, case depth, core strength, lubrication, temperature, impact, and expected life.
Because the pinion typically completes more cycles, identical surface hardness does not make its duty identical to the ring gear. Case shape near the root, retained core strength, tooth-root condition, and finishing burns can all influence durability. When the program requires metallurgical sectioning, the sample location and frequency should represent the actual risk and be agreed before pricing.
Ring and Pinion Gear Heat Treatment
Carburizing is widely considered for steel ring and pinion sets; induction hardening, quench and temper, or nitriding may suit other designs. The pair’s hardness relationship, case depth, core properties, distortion, and finishing route should be reviewed together.
Drawings should state hardness scale and range, effective case depth, core hardness, test positions, microstructure, protected surfaces, decarburization, and final finishing. Distortion can change runout, mounting distance, backlash, and contact. Required metallurgical reports and pair traceability should be defined at quotation.
Heat-treatment fixtures, loading orientation, and batch arrangement can influence distortion. The control plan may use pre-treatment measurements, sacrificial test coupons, representative section checks, and post-treatment sorting or stock removal. These controls are selected for the part and volume; they should not be presented as a universal fixed process for every ring and pinion set.
Ring and Pinion Gear Tolerance
Tolerance can include profile, lead, pitch, runout, tooth thickness, mounting distance, bore or journal geometry, face runout, backlash, and contact pattern. The governing standard and quality grade must be identified for both members. Hypoid or spiral systems can require additional machine and setting data.
Inspection may combine analytical gear measurement, coordinate and runout checks, spline or bore gauges, rolling tests, backlash checks, and contact-pattern evaluation. Hardness, case depth, roughness, and material records may also be required. Assembly contact is affected by housing and bearings, so part reports cannot replace final validation.
Define matched-set rules, serial or lot identification, measurement setup, sampling, reports, and packaging. See quality inspection.
Pattern acceptance needs a defined setup. Pinion depth, ring-gear position, backlash, marking compound, applied load, rotation direction, and bearing restraint can all alter the visible contact. Photographs without those conditions are difficult to compare. A stable inspection instruction records the setup and identifies drive and coast flanks so supplier and buyer evaluate the same result.
Pinion-bearing journals and the ring-gear mounting face are part of the gear datum chain. Burrs, nicks, face runout, or incorrect bolt-hole position can shift an otherwise acceptable tooth set during installation. Inspection plans should therefore connect gear results with mounting-feature results rather than reporting the teeth as an isolated characteristic.
Ring and Pinion Gear Applications
Ring and pinion sets are used in automotive and off-highway differentials, axle drives, industrial reducers, construction machinery, steering and actuator systems, agricultural equipment, and other power-transfer assemblies. They convert speed and torque while fitting a defined shaft arrangement.
Differential drives may emphasize contact under load, impact, noise, lubrication, case strength, and matched installation. Industrial reducers may emphasize duty cycle, thermal behavior, bearing stiffness, and serviceability. Steering or actuator programs may emphasize backlash, repeatability, corrosion, and traceability.
Provide ratio, speed, torque, duty cycle, direction, shock load, lubricant, temperature, housing and bearing data, mounting requirements, life, noise, quantity, and annual demand. The system designer owns final contact and durability validation.
Service replacement adds another decision: whether one failed member can be replaced or the complete set must remain matched. That policy belongs to the equipment owner and should align with part numbering and packaging. Manufacturers can preserve pairing and traceability only when the released documentation clearly identifies the required unit of supply.
Ring and Pinion Gear FAQ
Why are ring and pinion gears treated as a matched set?
Their geometry, mounting distance, backlash, contact, and finishing interact. Matched identification prevents parts with incompatible settings from being mixed.
Is one member enough to quote a controlled ring-and-pinion set?
A single drawing or sample does not establish the mating geometry, mounting conditions, or contact acceptance for the set. Supply both controlled drawings or the agreed authoritative mating data, and state whether the enquiry concerns one member or a matched pair. Any missing matching data must be resolved rather than inferred.
Can the pinion include splines and bearing journals?
Yes. Integral features are reviewed with tooth datums, heat treatment, finishing, runout, inspection access, and assembly requirements.
What accuracy can Jinhua Machinery achieve on ring and pinion sets?
Heat-treated and ground ring and pinion sets within module 4 and 200 mm outside diameter can achieve ISO 17485 Grade 7 under the stated reference conditions. Precision bores and mounting faces can be combined, while mounting distance, backlash, contact pattern, matching, and reporting remain set-specific. Other standards can be evaluated.
Are numerical tolerances transferable between sets?
No. Ratio, size, tooth system, standard, load, material, treatment, mounting, and application determine the appropriate tolerances for each released design.
Request a manufacturing review for Ring & Pinion Gears
Use the Contact form to send project requirements; send drawings as email attachments. Include material, quantity, tolerance, heat treatment, surface treatment, and application when available.